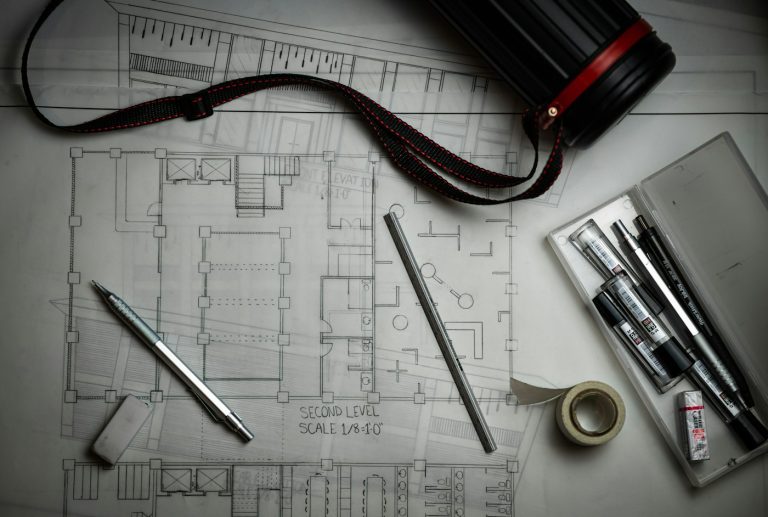
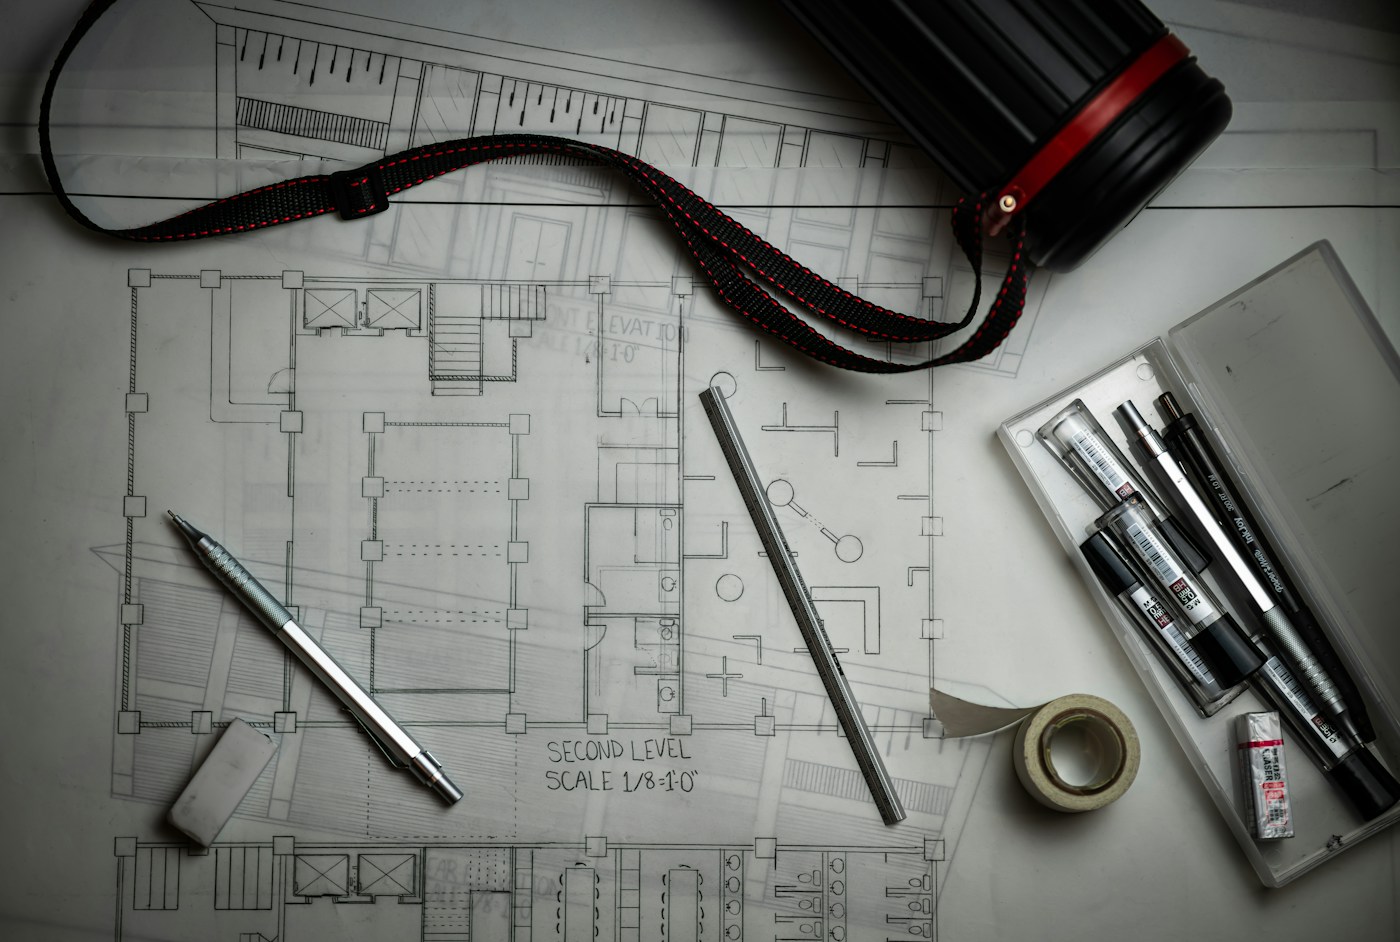
A permit set is more than a collection of good drawings. It is a coordinated technical story—one that gives the reviewer enough confidence to say yes and gives the builder enough clarity to keep moving.01
01Start with the reviewer’s questions
Every jurisdiction is different, but every reviewer is looking for the same fundamentals: What is being built? Where does it sit? How do the loads travel to the ground? And does every critical connection comply with the adopted code?
A strong set answers those questions before they are asked. That means a clear cover sheet, applicable design criteria, complete plans and elevations, and details that match the conditions shown elsewhere in the set.02
02Coordination is the real quality check
The most common comments are often not complex engineering failures. They are coordination gaps: a beam called one size on the plan and another in the schedule, a footing detail that does not match the section, or a note copied from a different project.
Before issue, compare every callout across plans, sections, details, schedules, and calculations. The set should read as if one person drew it in one sitting—even when a full team contributed.03
03Build for the field, not only the counter
A set can pass review and still create confusion onsite. The best drawing packages do both jobs. They make dimensions easy to find, show unusual connections at a useful scale, and avoid burying project-specific instructions inside pages of general notes.
Permit-ready should also mean construction-ready. When the superintendent can answer a question from the set instead of making a phone call, the drawings are doing their full job.
Good documentation does not slow construction down. It removes the questions that do.